Formwork, Shoring & Falsework: Temporary Structures on the PE Construction Exam
Formwork lateral pressure to ACI 347R, shoring and reshoring load paths, and bracing minimums — the temporary-structures problems on the PE Construction exam.
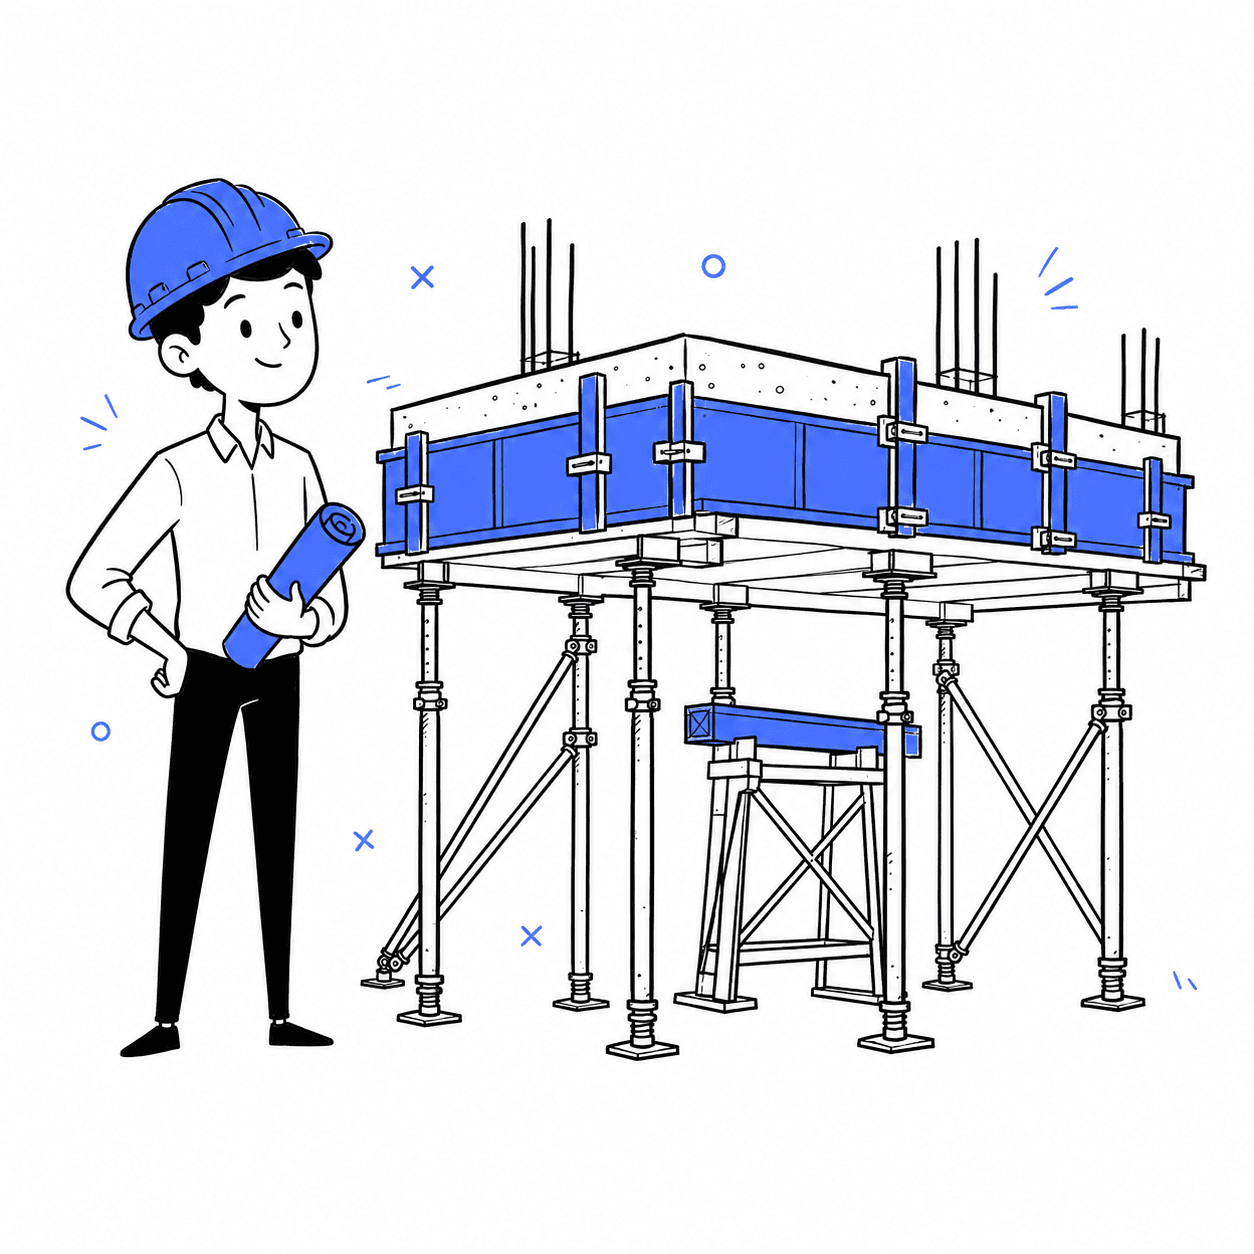
Formwork, shoring, reshoring, and falsework are easy to recognize on a jobsite but harder to separate precisely in an exam problem. The PE Civil Construction exam expects candidates to connect terminology with load direction, component function, structural behavior, construction sequence, and the correct reference. NCEES places formwork, falsework and scaffolding, shoring and reshoring, bracing and anchorage, support of excavation, and construction loads on permanent structures within “Design for Support of Construction Loads,” a 10–15-question knowledge area. For the broader context, see PEwise’s complete guide to the PE Civil Construction exam and also PE Civil Construction exam pass rates.
Direct answer: Temporary structures in PE Construction are systems used to form, support, stabilize, or provide access to work while construction is underway. Candidates need to identify what each system supports, trace vertical and lateral loads through it, recognize the checks that may govern, and locate the applicable rule in the correct exam reference.
This article explains that reasoning without worked examples or substituted numerical values. It does not predict a specific exam question and is not a substitute for the specification, handbook, or design standards assigned for your exam date.
What Are Temporary Structures in PE Construction?
Temporary structures serve a limited construction-stage purpose: they may shape fresh concrete, support work that is not yet self-supporting, stabilize a member or system, retain an excavation, or provide access. Support of excavation is a separate subtopic within the same NCEES knowledge area; it is outside this article’s formwork, shoring, reshoring, falsework, and scaffolding scope. “Temporary” describes their duration, not their importance. They still require a continuous load path, adequate strength and stiffness, stable support, suitable connections, and compliance with the documents that govern their design and use.
For exam preparation, the useful question is not simply, “What does this object look like?” Ask instead:
- What does the system support?
- Which loads act on it, and in what direction?
- Where does each load go next?
- What condition or construction stage controls?
- Which assigned reference owns the rule or relationship?
That function-first approach prevents several common errors, especially treating formwork, falsework, shoring, and scaffolding as interchangeable names.
What Is the Difference Between Formwork and Falsework?
Formwork is the complete system that contains and supports freshly placed concrete, including the contact surface and its supporting members, hardware, and bracing. Falsework is a temporary structure erected to support work in the process of construction; in concrete work it is composed of the shoring or vertical posting and lateral bracing that supports formwork for beams and slabs. A concrete formwork system may therefore include falsework, but the terms are not synonyms.
Formwork
Formwork creates the required concrete shape and supports the fresh concrete until the permanent member can support the applicable loads. It is more than the sheathing that touches the concrete. Depending on the system, it can include joists or studs, stringers or wales, shores, ties, braces, connections, and bearing elements.
Falsework
Falsework supports permanent work during construction. Its defining feature is structural support, not contact with fresh concrete. It may support formwork, a cast-in-place span, a precast element during erection, or another incomplete portion of a permanent structure. Its load path must continue to a capable foundation, supporting structure, or ground surface.
Shoring
A shore is a vertical or inclined support member or braced frame designed to carry the weight of the formwork, concrete, and construction loads. Shoring is the arrangement or process of using those supports. A shore is therefore a component or support frame; falsework is the assembly of shoring or vertical posting and lateral bracing that supports the formwork.
Reshoring
Reshores are shores placed snugly under a stripped concrete slab or structural member after the original forms and shores have been removed from a full bay, which requires the new member to deflect and support its own weight and existing construction loads before the reshores are installed, so that construction loads can then be distributed to supporting levels. The removal and reinstallation sequence matters because it affects how the new slab and lower floors participate in the load path. Reshoring is not simply “shoring again,” and it should not be treated as a synonym for shores that were never removed.
Scaffolding
Scaffolding primarily provides an elevated platform and support for workers, tools, and materials. It is an access and work-platform system, not automatically a concrete-support system. Some scaffold-type frames can be engineered and configured as shoring, but their function and design basis—not their appearance—control the classification.
Bracing and ties
Braces provide stability and resist lateral effects; ties restrain or connect form components and transfer reactions to opposing form faces or another anchorage point. Neither should be treated as secondary decoration. A system with adequate member strength can still be unsafe or unserviceable if its bracing, anchorage, or connections do not complete the load path. For exams before April 2027, bracing of masonry walls during construction has its own supplied standard practice, separate from the concrete formwork documents; it is not on the list for exams beginning April 2027, so confirm the reference set for your date.
Table 1. Temporary-structure terminology at a glance
| Term | Primary function | What it supports | Typical load path | Common candidate confusion |
|---|---|---|---|---|
| Formwork | Contains and supports fresh concrete while establishing shape and finish | Fresh concrete and construction effects applied to the forming system | Concrete → sheathing → secondary members → ties, shores, or braces → support | Treating formwork as only the contact sheathing |
| Falsework | Temporarily supports work that is not yet self-supporting | Formwork, permanent members during construction, or incomplete work | Supported work → temporary framing → bearings or foundations → structure or ground | Using “falsework” as a synonym for every form component |
| Shoring | Provides vertical or inclined compression support | Formwork, concrete, or construction loads above | Supported form or member → shore or frame → receiving slab, foundation, or soil | Ending the load path at the shore |
| Reshoring | Redistributes construction loads after original shores are removed | Stripped concrete members and loads from construction above | Supported floor → reshores → lower floors or support levels | Assuming reshores are retained original shores |
| Scaffolding | Provides elevated access and working platforms | Workers, tools, and permitted materials | Platform → scaffold frame or suspension → base, anchorage, or support | Assuming scaffold frames automatically qualify as shoring |
| Bracing and ties | Stabilize, align, restrain, and transfer lateral reactions | Form faces, shores, frames, or other temporary members | Lateral action → brace, tie, or anchor → stable reaction point | Checking member strength but ignoring stability and anchorage |
Terminology caution: ACI formwork guidance distinguishes reshoring from backshoring by two conditions: whether the original forms and shores were removed from a full bay or from only a small area, and whether the concrete member was allowed to deflect and support its own weight and construction loads before the supplemental shores were installed. The same guidance separately defines preshores, which are added under selected panels of a deck-forming system before any original shores are removed. Use the exact term and definition in the reference assigned for your exam date rather than relying on regional jobsite usage.
How Do the Parts of a Formwork and Support System Work Together?
A formwork system collects pressure or weight over an area, transfers it through increasingly concentrated members, and delivers reactions to ties, shores, bracing, a supporting structure, or the ground. Component names vary by orientation and system type, so function is more reliable than reciting a single vocabulary list.
Table 2. Formwork and support-system components
| Component | Function | Receives load from | Transfers load to | Likely conceptual check |
|---|---|---|---|---|
| Sheathing or form face | Contacts fresh concrete and establishes the formed surface | Fresh-concrete pressure or vertical concrete weight | Studs, joists, wales, or stringers | Bending, deflection, local bearing, joints |
| Studs or joists | Support sheathing over a tributary width | Sheathing | Wales, stringers, shores, or strongbacks | Bending, shear, deflection, connection |
| Wales or stringers | Collect reactions from secondary members | Studs or joists | Ties, shores, frames, or primary beams | Bending, shear, deflection, bearing |
| Ties, anchors, and hangers | Restrain opposing form faces, hang forms from permanent framing, or join load-carrying parts | Wales, studs, sheathing, or framing | Opposing form face, anchor, or connected member | Tensile or shear capacity, slip, seating, anchorage |
| Shores or shoring frames | Carry vertical reactions in compression | Joists, stringers, beams, or supported work | Receiving slab, foundation, mudsill, or soil | Axial capacity, buckling, alignment, bracing, bearing |
| Bracing and anchors | Resist lateral effects and maintain geometry | Form faces, shores, frames, or erection-stage members | Stable support, anchor, or foundation | Stability, anchorage, connection, support reaction |
| Supporting level or ground | Receives the temporary-system reactions | Shores, frames, braces, bearings, or mudsills | Permanent structure, foundation, or soil mass | Bearing, punching, global capacity, settlement, load distribution |
Table 2. Formwork and support-system componentsThe final row is easy to overlook. A shore cannot make a load disappear: it delivers a reaction to something else. If the receiving slab, foundation, soil, or permanent member cannot carry that reaction at the construction stage being considered, the system is incomplete even when the shore itself has adequate capacity.
What Loads Act on Formwork, Falsework, and Shores?
Temporary systems may be subjected to lateral pressure, vertical gravity loads, construction live loads, placement effects, environmental actions, and reactions imposed by adjacent or supported work. The applicable load definitions, combinations, minimums, and limits come from the assigned standard. A candidate should classify the action before choosing a relationship.
Table 3. Load categories for temporary structures
| Load or effect | Typical direction | Acts primarily on | Important inputs | Candidate caution |
|---|---|---|---|---|
| Fresh-concrete lateral pressure (form pressure, CC) | Normal to a vertical or inclined form face | Wall and column sheathing, studs, wales, ties, braces | Placement rate, height, temperature, unit weight, vibration, mixture and setting behavior, method limits | Do not treat lateral pressure as the same quantity as vertical concrete weight |
| Weight of fresh concrete (fixed or variable material load, CFML or CVML) | Vertical | Deck forms, joists, stringers, shores, falsework | Concrete volume or thickness, unit weight, geometry | Continue reactions into the receiving structure or ground |
| Formwork self-weight (construction dead load, CD) | Usually vertical | Supporting members and shores | Material, system geometry, supported area | Include the complete supported system when the governing source requires it |
| Workers and equipment (personnel and equipment load, CP) | Usually vertical; may be localized or moving | Platforms, deck forms, supporting members, permanent structure | Location, distribution, construction stage, source-defined allowance | A uniform area load and a concentrated load can create different governing effects, and stored materials are classified as material loads rather than personnel and equipment load |
| Placement, impact, or operational effects (erection and fitting forces, CF; equipment reactions, CR) | Direction depends on operation | Forms, connections, braces, falsework | Placement method, equipment movement, discharge, source provisions | Do not invent an impact factor or minimum load |
| Wind, and horizontal construction load (CH) | Lateral or overturning | Form faces, tall shores, falsework towers, braces, anchors | Exposed area, geometry, construction stage, applicable standard | The construction-load standard treats wind and horizontal construction load as separate loads, and strength alone does not establish stability |
| Reactions from supported work | Vertical, lateral, or combined | Shores, bearings, foundations, lower slabs, ground | Load path, sequence, stiffness, support condition | Do not stop the analysis at the temporary member |
What factors affect fresh-concrete lateral pressure?
- The applicable pressure method can depend on several interacting conditions:
- placement rate and total placement height;
- concrete temperature during placement;
- concrete unit weight;
- wall, column, or other placement geometry;
- concrete slump, and the method and depth of internal vibration;
- mixture proportions, admixtures, and setting behavior, including whether the mixture is self-consolidating concrete, which is covered by a separate provision;
- placement equipment and continuity; and
- the applicability limits, caps, and minimums stated by the controlling provision.
This is why formula recognition is not enough. The candidate must verify that the selected relationship applies to the geometry, mixture, placement rate, and other stated conditions. This article intentionally does not reproduce an edition-specific pressure equation or coefficient table. Note also that the ACI formwork guide and the listed ASCE construction-load standard use different symbols for the same chemistry and unit-weight coefficients, so confirm which document is open before reading a coefficient value.
Why psf, plf, and point force are not interchangeable
Pressure describes force distributed over an area, commonly expressed in pounds per square foot or another force-per-area unit. A form member may collect that area pressure over a tributary width, producing a line load such as pounds per linear foot. A support or connection then receives a reaction or concentrated force. Each conversion must occur once, in the correct direction, with consistent SI or U.S. Customary units.
How Does a Temporary-Structure Load Path Work?
A load path is the continuous route by which an action reaches a support capable of resisting it. In temporary structures, vertical and lateral actions often follow different routes even when they act on the same formwork assembly.
Figure 1. Conceptual lateral and vertical load paths through a formwork and support system. Actual paths depend on the system geometry, connections, and construction stage.
Text equivalent:
Fresh concrete applies lateral pressure to wall or column sheathing and vertical weight to deck sheathing.
Sheathing distributes the action to closely spaced studs or joists.
Studs or joists transfer accumulated reactions to wales, stringers, beams, or other primary members.
Wales and ties complete the lateral restraint path; stringers and shores carry the vertical path.
Bracing and anchorage stabilize the form and support frames against lateral movement, sway, or overturning.
Shores, braces, ties, and bearings deliver reactions to a supporting slab, permanent structure, foundation, mudsill, or soil.
The receiving structure or ground must have adequate capacity and acceptable deformation for the applicable construction stage.
The practical exam habit is to draw the path before selecting a formula. Label the action as an area pressure, line load, point reaction, axial force, or moment at each stage. That sequence helps prevent double application of tributary dimensions and exposes a missing support or reaction point.
What Design Considerations Can Govern Temporary Structures?
The governing check depends on the system, stage, material, support condition, and controlling source. Strength is only one category. Serviceability, stability, connections, and the capacity of the receiving structure can control even when individual members appear strong enough.
Table 4. Decision matrix for temporary-structure checks
| Condition | Why it matters | Conceptual check | Source to consult |
|---|---|---|---|
| Load type and construction stage | Loads and support conditions change during placement, stripping, erection, and reshoring | Identify all applicable actions and combinations for the stated stage | Assigned design standard and problem or project information |
| Bending, shear, or axial action | Sheathing, joists, wales, shores, and braces resist different internal actions | Compare demand with source-defined capacity using the correct material model | NCEES handbook for mechanics; assigned material or formwork standard for criteria |
| Deflection and stiffness | Excessive movement can affect concrete shape, alignment, finish, stability, and load distribution | Check deformation and relative stiffness, not only strength | Assigned formwork or construction-load standard |
| Member and system stability | Compression members and frames can buckle, sway, or overturn | Check unsupported length, frame stability, bracing, base restraint, and global equilibrium | Assigned formwork, steel, or construction-load standard |
| Connections, ties, and anchors | A strong member cannot transfer load through a weak or incomplete connection | Trace force through each connection and anchorage point | Assigned formwork or material standard and system information |
| Bearing and support capacity | Concentrated reactions may overstress a slab, footing, mudsill, or soil | Check local bearing, punching or spreading action, settlement, and support capacity as applicable | Handbook mechanics, assigned standard, and stated support data |
| Erection or placement sequence | An incomplete system may have less bracing, different stiffness, or different loads than the final arrangement | Evaluate each critical construction stage and temporary condition | Assigned standard, drawings, sequence information, and safety provisions |
Changes, damage, or misalignment
Field changes can invalidate the intended load path or member capacity
Confirm the arrangement matches the approved design and that components remain serviceable
Drawings, specifications, manufacturer information, and applicable regulation
Two questions improve almost every temporary-structure review: “What condition exists at this exact stage?” and “Where does the reaction go next?” Together they keep the analysis tied to the real system rather than an isolated member.
What Is the Difference Between Stripping Forms, Removing Shores, and Reshoring?
Stripping a non-load-carrying form face, removing a shore that carries construction load, and installing or removing reshores are different decisions. Forms and shores may be removed only when the concrete has sufficient strength for its weight and applicable superimposed loads, based on the governing plans and specifications or appropriate strength evidence. Reshoring removal requires the supported concrete to carry its weight and the loads in place.
The assigned federal requirement is more precise than any universal “number of days” rule. 29 CFR 1926.703, “Requirements for cast-in-place concrete,” states that forms and shores, except those used for slabs on grade and slip forms, may not be removed until the employer determines that the concrete has gained sufficient strength to support its weight and superimposed loads, based either on stipulated plan and specification conditions that have been followed or on appropriate ASTM strength testing. The same section requires reshoring to be erected as the original forms and shores are removed whenever the concrete is required to support loads in excess of its capacity, and prohibits removing reshoring until the concrete being supported has attained adequate strength to support its weight and all loads in place upon it.
Form removal is not automatically shore removal
A vertical face form may no longer be needed to contain concrete while a soffit form, shore, or reshoring system still carries vertical load. The decision depends on what the component is doing at that stage, not merely whether the concrete surface appears hard.
Elapsed time alone is not a universal criterion
Concrete strength development depends on the mixture, temperature history, curing, member and loading conditions, and the evidence accepted by the governing documents. Plans, specifications, field-cured strength information, maturity procedures where authorized, construction loads, and responsible approval may all affect the decision. A generic stripping-time table cannot safely replace those controls.
Reshoring changes the load distribution
The sequence of removing original shores, allowing or limiting structural deflection, and installing reshores determines which floors participate in carrying construction loads. That is why “remove and replace” should never be treated as a purely logistical step. For the adjacent testing and strength-development concepts, review material quality control and early-strength evaluation.
Where Should Candidates Look for Governing Information?
Start with the official NCEES PE Civil page and the specification effective for your planned exam date. NCEES currently posts one Construction reference list for exams before April 2027 and another for exams beginning in April 2027. The knowledge area remains, but the supplied editions and packaging change. Candidates should not study from remembered page numbers or assume an office copy matches the exam bundle.
One particularly relevant change is source packaging: before April 2027, ACI 347R-14 and ACI SP-4, 8th edition, are listed separately. Beginning in April 2027, NCEES lists ACI SP-4, 8th edition, with ACI 347R included in its appendix. Other listed editions also change. Confirm the entire reference list for your date rather than applying this single change in isolation.
Table 5. Reference-navigation map
| Information needed | Likely source category | Useful search terms | Caution |
|---|---|---|---|
| Statics, mechanics, stress, deflection, and unit relationships | Candidate-assigned NCEES PE Civil Reference Handbook | bending, shear, axial, deflection, tributary area, bearing | Verify the handbook through MyNCEES; do not infer its version from a web result |
| Formwork terminology, lateral pressure, system design, and construction practices | ACI formwork material listed for the exam date | formwork, lateral pressure, wall, column, shore, reshoring, removal | ACI 347R packaging differs before and from April 2027; use the assigned edition |
| Loads on structures during construction | Listed ASCE construction-load standard (ASCE 37-14, Design Loads on Structures During Construction) | construction load, material load, personnel and equipment load, horizontal construction load, form pressure, load combination | Confirm scope and applicability before importing a load or combination |
| Capacity of steel temporary members or connections | Listed AISC manual | compression, flexure, bolt, weld, available strength | The listed AISC edition changes beginning April 2027 |
| Concrete strength, structural capacity, and stated removal conditions | Problem information, plans, and specifications; no concrete design code is listed before April 2027 (SP-4 Appendix F carries ACI 318-11 excerpts), and ACI 318-19(22) is supplied from April 2027 | early strength, construction load, form removal, shore removal | Keep project criteria, design-code provisions, and safety rules distinct |
| Federal formwork, shore, reshoring, and scaffold safety requirements | Assigned 29 CFR material | 1926.703 for cast-in-place concrete; Subpart L, 1926.450 to 1926.454, for scaffolds; Subpart P, 1926.650 to 1926.652, for excavation | A regulation establishes safety requirements; it does not replace all design checks |
| Exam scope and supplied references | NCEES Construction specification effective on the planned exam date | Design for Support of Construction Loads, design standards | NCEES posts future and current lists; choose the correct effective window |
Table 5. Reference-navigation mapFor a broader map of which bundled reference owns which topic, use PEwise’s guide to PE Construction exam reference standards. For adjacent regulatory navigation, see OSHA safety on the PE Construction exam.
What Mistakes Do Candidates Make With Temporary-Structure Questions?
Most errors begin before the calculation: the candidate misclassifies the system, load, unit, stage, or source. Correcting that first decision is often more valuable than drilling another equation.
Table 6. Common mistakes and better approaches
| Mistake | Why it fails | Better approach |
|---|---|---|
| Treating formwork, falsework, shoring, and scaffolding as synonyms | The systems have different primary functions, supported loads, and governing provisions | Classify the system by what it supports and how it transfers load |
| Confusing lateral pressure with vertical concrete weight | They act in different directions and travel through different component paths | Draw separate lateral and vertical load paths before selecting a relationship |
| Applying a tributary dimension twice or in the wrong direction | The unit conversion no longer matches the physical load collection | Write the units at every step and convert area pressure to line load only once |
| Ending the load path at a shore | The shore transfers a reaction into another structure or the ground | Continue the path through the bearing point and check the receiving support |
| Checking strength but ignoring stiffness | Excessive deformation can govern form quality, alignment, and load distribution | Review both capacity and deflection requirements |
| Checking members but not system stability | Individual capacity does not prevent sway, buckling, overturning, or connection failure | Include bracing, anchorage, unsupported length, and global equilibrium |
| Selecting an equation without checking applicability | Pressure methods and load provisions depend on stated conditions and limits | Read the surrounding applicability language and definitions before using the equation |
| Assuming a universal stripping time | Elapsed time alone does not establish adequate in-place capacity for the loads present | Follow the specified conditions, accepted strength evidence, sequence, and authorization |
| Mixing the handbook with separately supplied standards | A general mechanics relationship may not contain the topic-specific rule | Decide which document owns the rule before searching |
| Using the wrong edition or remembered page number | NCEES scores standard-based solutions using its listed editions, and references can be repackaged | Confirm the effective specification and practice searching by terms and section structure |
How Should Candidates Study Formwork and Temporary Structures?
- Use a repeatable, non-numerical review sequence:
- Build a source-consistent terminology map for formwork, falsework, shores, reshoring, scaffolding, ties, and bracing.
- Sketch one vertical and one lateral load path, labeling what each component receives and where it transfers the action.
- Identify the load type and units before selecting any equation or table.
- Map each concept to the handbook, a separately supplied design standard, OSHA material, or stated problem/project information.
- Review the applicability conditions surrounding pressure relationships and construction-load provisions, not the equation alone.
- Compare form stripping, shore removal, preshoring, reshoring, and backshoring as separate sequence decisions.
- Audit your reasoning against the common-error table above.
- Confirm the NCEES specification and every listed edition for your planned exam date.
A useful self-check is whether you can explain the system without numbers: what the component does, which way the load acts, what the next component is, what could govern, and where the relevant rule is located. If any link is missing, that is the study gap to address.
To continue your studies for PE Civi Construction exam, next you can read PE Exam Construction Material Quality Control: Tests, QA/QC, and Exam Decisions
Key Takeaways
- Formwork is a complete forming and support system; falsework is temporary structural support for work that is not yet self-supporting.
- Shoring carries load through support members or braced frames, while reshoring redistributes construction loads after the original forms and shores are removed from a full bay.
- Fresh-concrete lateral pressure and vertical concrete weight are different actions with different load paths.
- Every temporary-system reaction must continue into a capable slab, permanent structure, foundation, or soil support.
- Strength, deflection, stability, connections, bearing, construction sequence, and support capacity can each govern.
- Form and shore removal depends on adequate concrete strength and governing conditions—not a universal elapsed time.
- The NCEES specification effective on the planned exam date controls the supplied references and editions.
Understanding formwork, shoring, and falsework is not only a matter of knowing definitions. Candidates also need to connect temporary-system terminology with load paths, structural mechanics, concrete behavior, construction sequencing, and efficient reference navigation. If you want to build those connections through a structured study plan, the PEwise PE Construction exam prep course provides a focused next step for preparing across the broader Construction discipline.
Ready to turn focused learning into exam readiness?
PEwise delivers comprehensive PE Civil preparation with the depth you need, compressed into clearly sequenced courses that eliminate filler, repetition, and wasted study time. Hundreds of focused video lessons, realistic practice exams, and weekly live Q&A help you understand essential concepts, apply them confidently, and prepare efficiently. Choose your PE Civil discipline and discover preparation that is comprehensive in depth, focused in delivery, and efficient by design.
For PE Construction candidates, PEwise delivers 39 logically sequenced modules, 566+ focused video lessons, two realistic practice exams, and weekly live Q&A designed for the PE Civil Construction Course. Prepare deeply without studying inefficiently—and build the knowledge, speed, and confidence needed for exam day.
Conclusion
Temporary-structure questions become more manageable when the system is read in the right order: identify the function, separate vertical and lateral actions, trace each load to its final support, check the governing condition, and open the correct assigned reference. Begin by recreating the terminology and load-path maps in this article from memory, then verify them against the documents listed for your exam date. That foundation supports faster, more reliable work when you move on to practice problems in your broader PE Construction preparation.
Keep Reading

Best PE Civil Construction Exam Prep Courses
An honest 2026 comparison of PE Civil Construction prep courses — price, format, depth coverage, and pass guarantees — to help you pick the right fit.
Is the PE Construction Exam Hard? Difficulty, Pass Rates & How to Prepare
How hard the PE Construction exam really is — what makes it tricky, how it compares to other civil depths, the pass-rate reality, and an efficient prep plan.

PE Exam Construction Material Quality Control: Tests, QA/QC, and Exam Decisions
Learn how to solve PE Civil Construction quality-control questions involving material tests, QA/QC, concrete, welds, bolts, maturity, and compaction.